
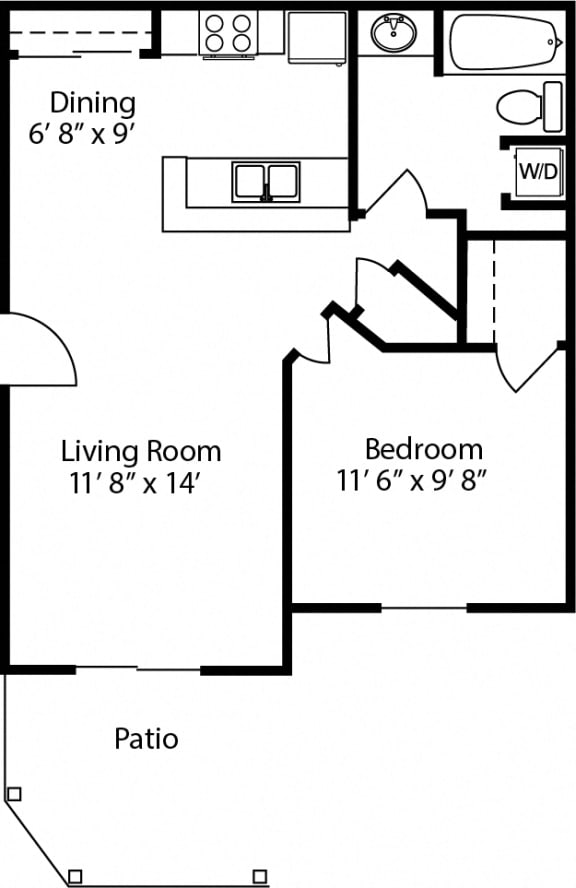
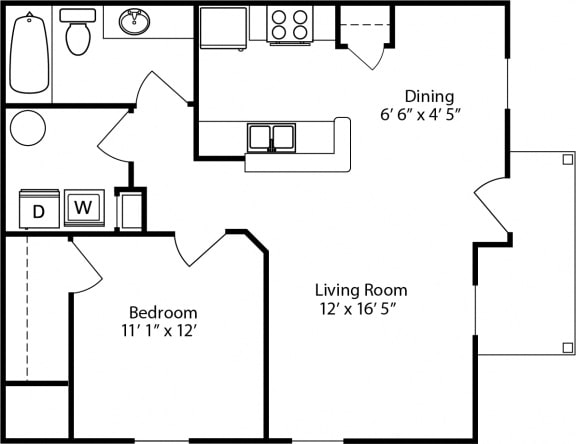
Aspen
-
1 Bed
-
1 Bath
-
604 Sq. Ft.
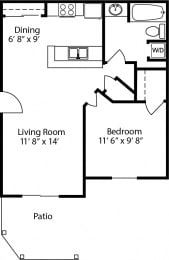
Starting at
$1,171
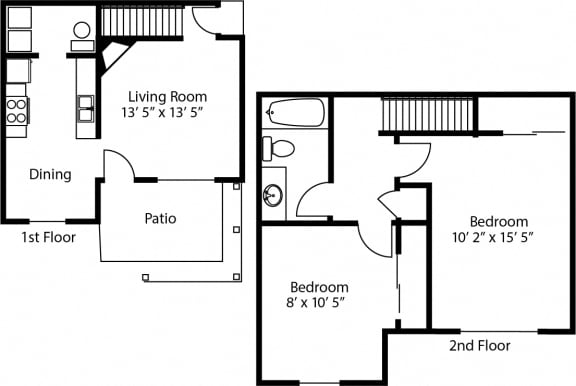
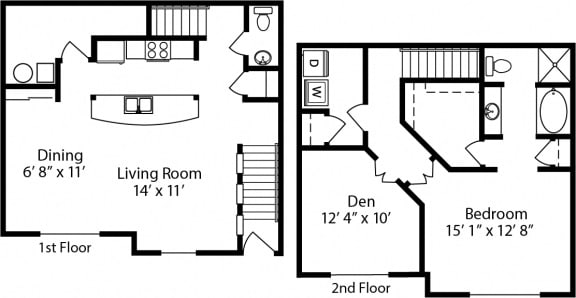
Oakmont
-
2 Bed
-
1 Bath
-
890 Sq. Ft.
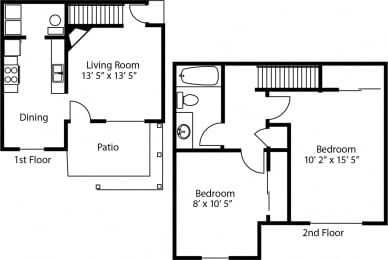
Starting at
$1,330
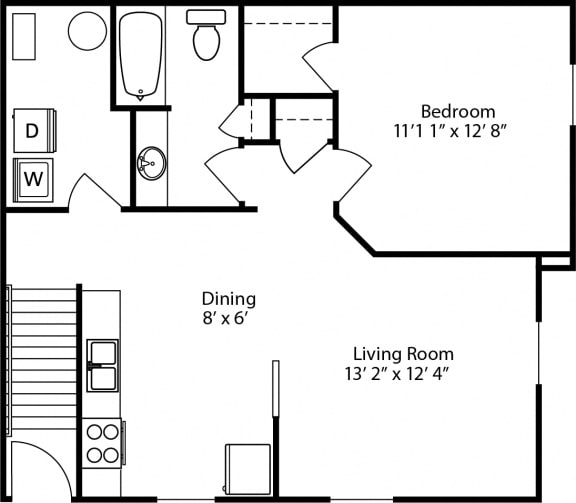
1-BR Garden - Phase II
-
1 Bed
-
1 Bath
-
685 Sq. Ft.
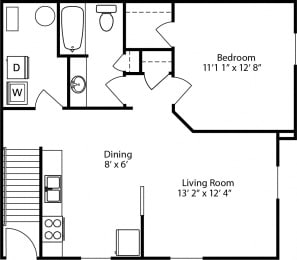
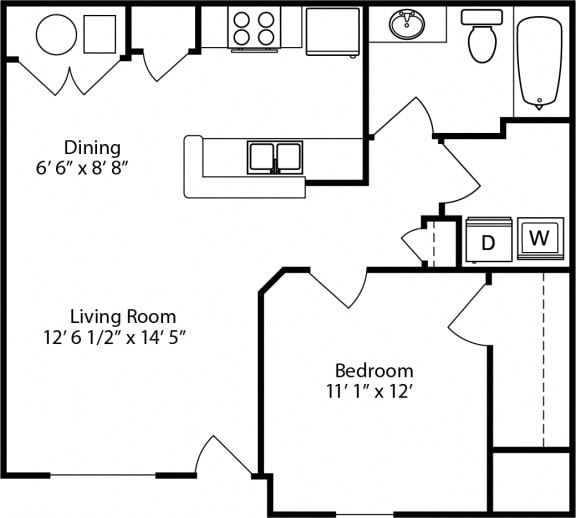
1-BR Premium Garden - Phase II
-
1 Bed
-
1 Bath
-
721 Sq. Ft.
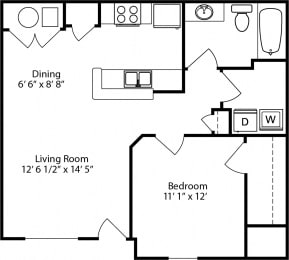
1-BR Deluxe Garden - Phase II
-
1 Bed
-
1 Bath
-
745 Sq. Ft.
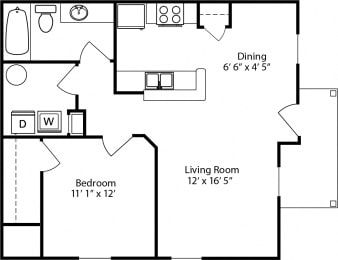
1-BR Townhome - Phase II
-
1 Bed
-
2 Bath
-
1,393 Sq. Ft.
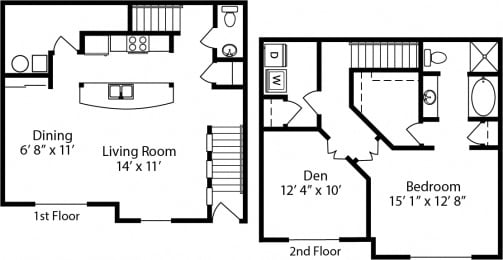
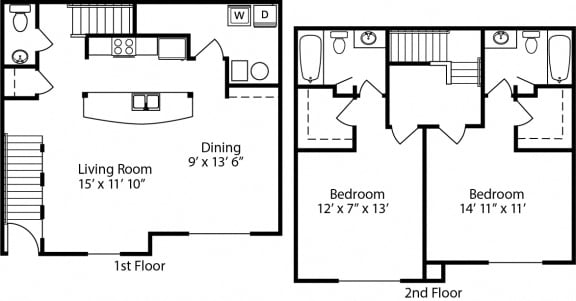
2-BR Townhome - Phase II
-
2 Bed
-
2.5 Bath
-
1,400 Sq. Ft.
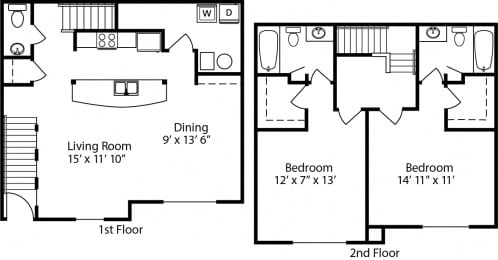
Map View